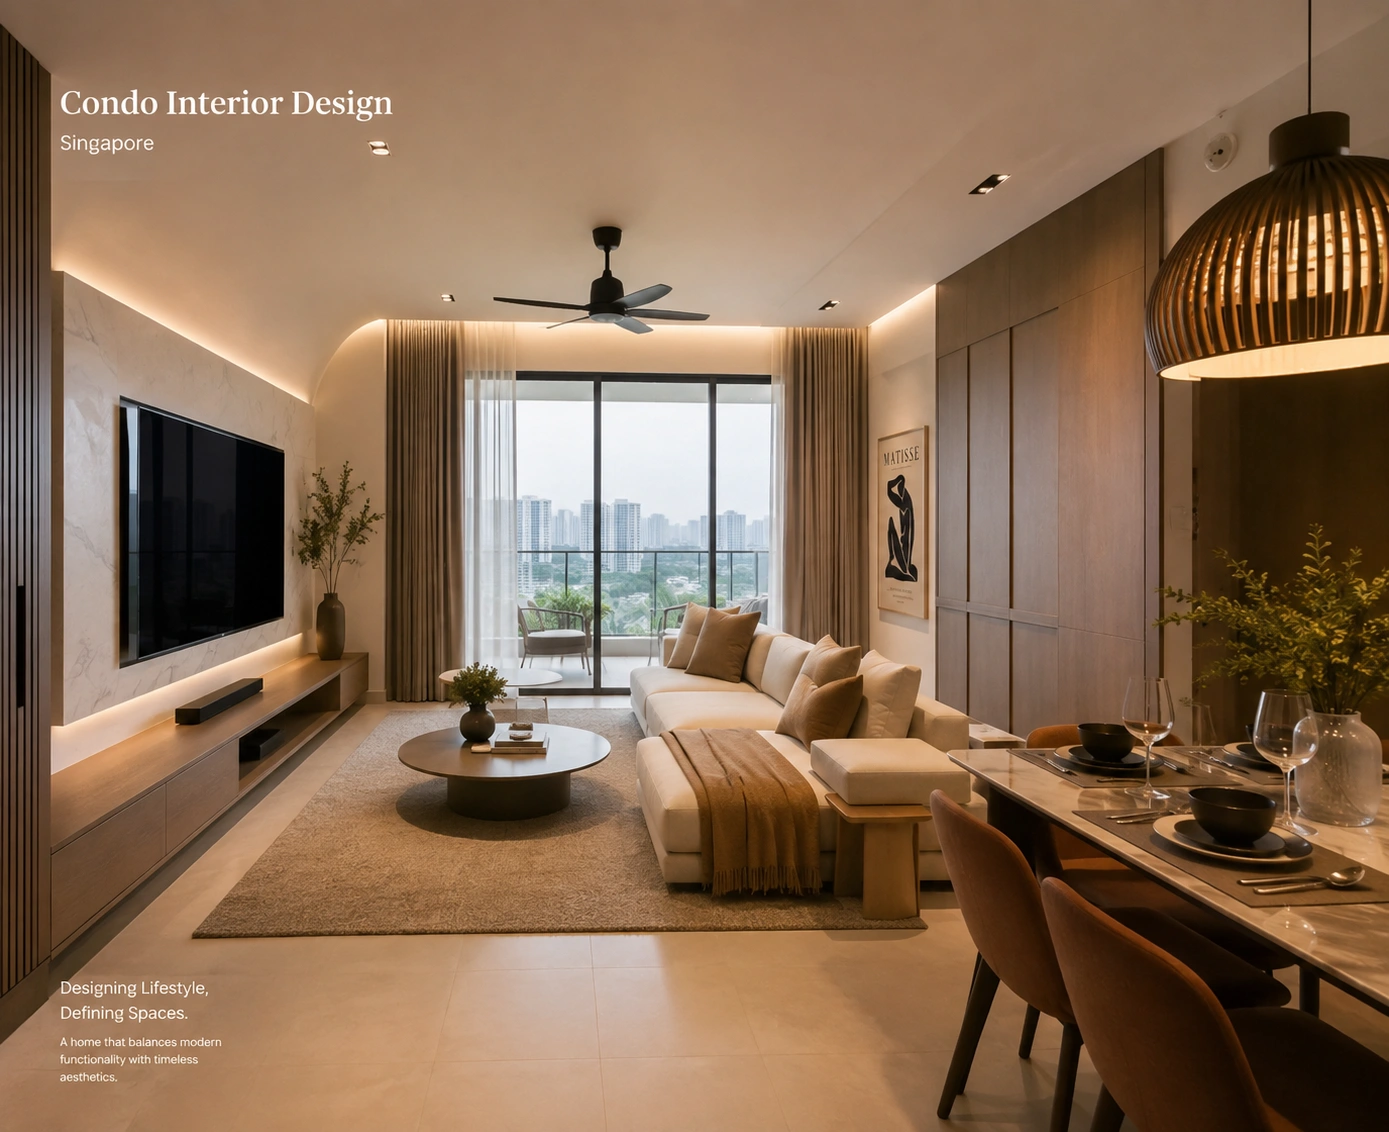
Condo Interior Design Singapore: Ideas & Renovation Tips
Singapore condo homes often need a careful balance between style, comfort, and usable space. Condo interior design Singapore projects can look very different depending on the unit size, floor plan, natural light, and the way each room is used. A compact two-bedroom condo may need clever storage and furniture choices, while a larger unit can give more room for statement pieces, dining areas, and custom carpentry.
Good interior planning starts with the layout. Furniture should leave enough room for movement, storage should fit the household’s daily needs, and lighting should work for both daytime and evening use. Flooring, wall finishes, kitchen cabinets, curtains, and furniture also need to work together rather than making each room feel disconnected. For Singapore condo owners, practical design can make a home feel more spacious without sacrificing its personal style.
Condo Interior Design in Singapore: What Should You Plan First?
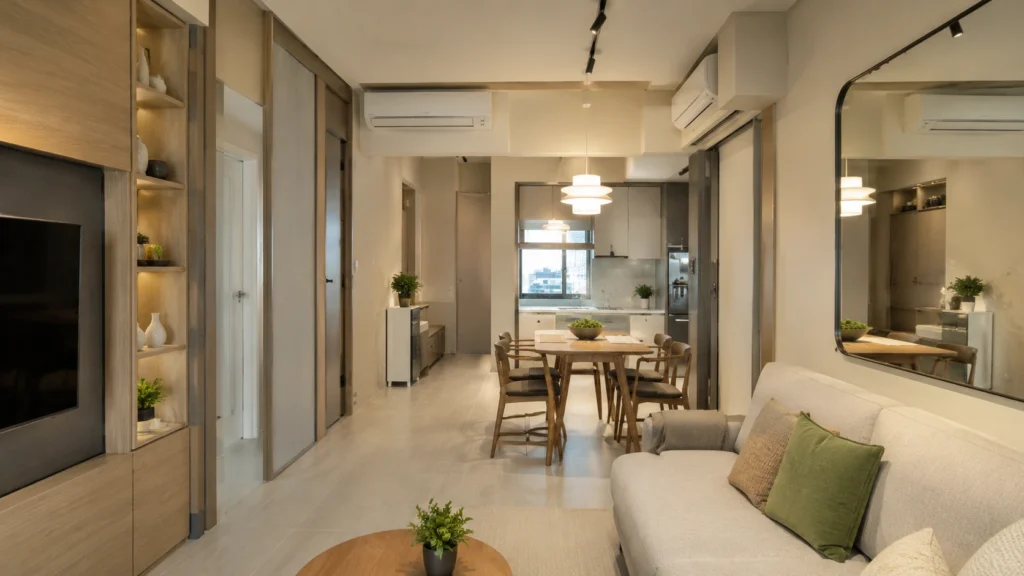
A good condo interior starts with the space you already have. Before selecting a sofa, kitchen finish, or bedroom wardrobe, study the floor plan and mark the areas that cannot be changed. Windows, doors, structural columns, air-conditioning ledges, and existing fittings can affect furniture placement. A clear floor plan makes it easier to decide where each feature should go and prevents costly changes later.
1. Study the Condo Floor Plan
Look at the actual dimensions of every room rather than relying on how spacious a room feels during a viewing. Measure wall lengths, window positions, door swings, and ceiling height. These details matter when selecting beds, sofas, dining tables, kitchen cabinets, and wardrobes.
2. Match the Design to Your Lifestyle
The home should suit the people living in it. A family with young children may need open floor space, durable finishes, and easy-access storage. A couple who works from home may prefer a dedicated study corner, while someone who enjoys cooking may want a larger kitchen worktop and more cabinet space.
Think about your daily habits before making design decisions:
- How many people use the living room every day?
- Do you need a home office?
- How much cooking do you normally do?
- Do you need extra space for guests?
- Which items need dedicated storage?
3. Plan Storage Before Buying Furniture
Storage is easy to overlook when focusing on appearance. In a condo, unused corners can become useful storage areas through built-in wardrobes, full-height cabinets, under-bed drawers, or custom TV consoles.
Try to decide what needs to be stored before designing the cabinets. This helps you choose the right cabinet depth, shelving height, and drawer sizes instead of adding storage after the renovation is finished.
4. Make Natural Light Part of the Design
Study how sunlight enters the condo throughout the day. Large windows can make a room feel open, but bulky furniture or dark finishes can reduce that feeling.
Use furniture placement to keep window areas clear. Light curtains, reflective surfaces, mirrors, and lighter wall finishes can also help distribute daylight across the room without relying heavily on artificial lighting.
5. Set a Budget Before Finalising the Design
Your budget should cover more than furniture. List the main areas of spending before approving the design:
- Carpentry and built-in storage
- Kitchen cabinets and worktops
- Bathroom fittings
- Flooring
- Electrical work
- Lighting
- Painting
- Curtains and blinds
- Loose furniture
- Interior design fees
Leave some room for unexpected work, especially if the existing finishes need repairs or replacement.
6. Check Condo Renovation Rules
Condo renovation is also subject to the development’s management requirements. Before work begins, check the rules covering renovation hours, drilling, noise, deliveries, lift protection, debris removal, and contractor access.
Some buildings may also have procedures for renovation deposits or approval documents. Checking these requirements before signing off the work can save you from avoidable delays and extra costs.
Popular Condo Interior Design Styles in Singapore
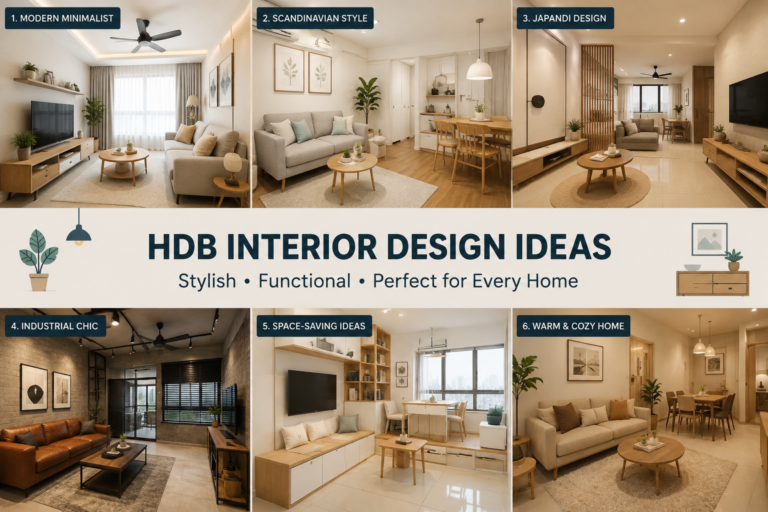
Popular condo styles in Singapore include Modern, Japandi, Scandinavian, Contemporary, Luxury, and Warm Minimalist. Modern uses clean lines, neutral tones, and simple materials for all unit sizes. Japandi blends Japanese and Scandinavian styles with natural wood and soft colours, ideal for small to medium condos. Scandinavian focuses on light colours and natural textures to brighten compact spaces. Contemporary mixes textures, curved furniture, and bold lighting for medium to large units. Luxury uses premium finishes, stone, and custom carpentry for larger homes. Warm minimalism uses soft tones, wood, and hidden storage for a calm look across all sizes. Choice depends on layout, light, and usage.
| Style | Main Features | Best For | Suitable Space |
| Modern | Clean lines, neutral colours, simple finishes | Practical urban homes | Small–Large |
| Japandi | Natural wood, soft colours, simple furniture | Calm interiors | Small–Medium |
| Scandinavian | Light tones, pale wood, natural textures | Bright family homes | Small–Medium |
| Contemporary | Mixed textures, modern lighting, curved shapes | Personalised interiors | Medium–Large |
| Luxury | Stone, custom carpentry, premium finishes | High-end homes | Medium–Large |
| Warm Minimalist | Soft colours, timber, concealed storage | Comfortable interiors | Small–Large |
Condo Interior Design Ideas for Every Room
Living Room
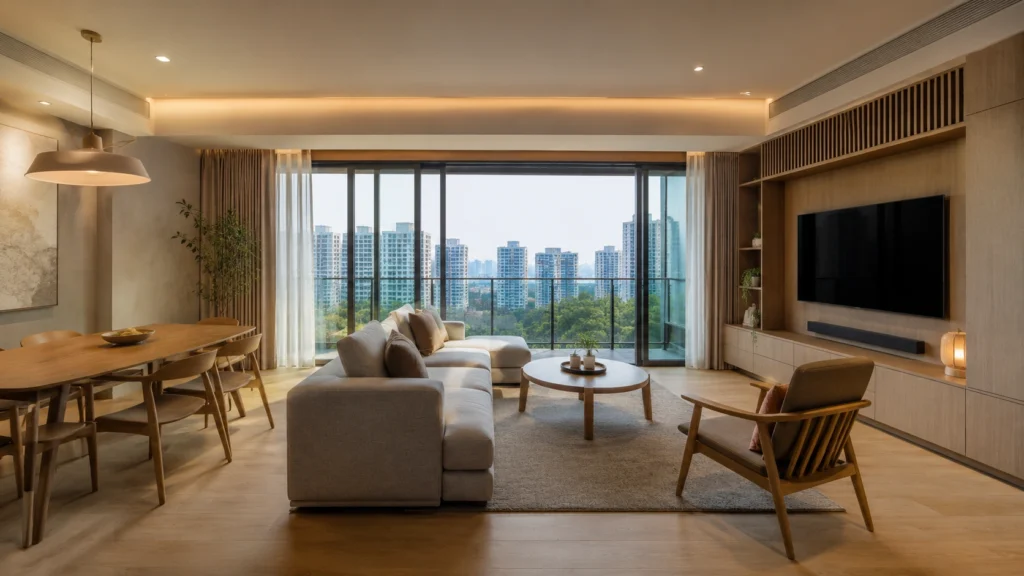
The living room usually needs a balance between comfortable seating and clear walking space. Place the sofa where it does not block windows or main pathways, then position the TV wall according to the viewing angle. A simple TV console with built-in cabinets can provide storage without taking up too much floor space. Use ceiling lights with floor or wall lamps to create softer lighting for evenings.
Master Bedroom
Keep the bed as the main focus and leave enough space around it for easy movement. Use full-height wardrobes and bedside storage to save space. Warm lighting, soft curtains, and muted colours create a calm, uncluttered feel.
Common Bedroom
Combine sleeping and study areas with a compact desk near the wardrobe or window. Use floating shelves, storage beds, and flexible furniture to maximise space.
Kitchen
Focus on storage, counter space, and smooth workflow. Use upper and lower cabinets, built-in appliances, and under-cabinet lighting for a clean, bright kitchen.
Bathroom
Choose tiles based on size and maintenance. Add a storage vanity and a well-lit mirror for a brighter, practical space.
Balcony
Keep it simple with compact seating or foldable furniture. Add plants and use weather-resistant materials for durability.
Small Condo Interior Design Singapore Ideas
Small condos need careful space planning because a few large furniture pieces can quickly make rooms feel crowded. The better approach is to give each area a clear purpose and use furniture that provides storage or more than one function. Wall space, corners, doors, and unused areas can all become useful without making the home feel packed.
Smart Ideas for a Small Condo
- Built-in storage: Use custom wardrobes, TV cabinets, shoe storage, and kitchen units that fit the available wall space. Built-in pieces can reduce gaps that often collect clutter.
- Vertical cabinets: Take storage upward instead of using more floor space. Full-height wardrobes and kitchen cabinets can provide extra room for items that are not used every day.
- Sliding doors: Sliding bedroom, bathroom, or wardrobe doors need less clearance than hinged doors. They can leave more usable floor space around the entrance.
- Multi-purpose furniture: Choose pieces that serve two functions, such as a bed with drawers, an ottoman with storage, or a dining table that can be extended when guests arrive.
- Mirrors: A large mirror near a window can reflect daylight and create a stronger sense of depth. Mirrored wardrobe doors can also serve a practical purpose while keeping the room visually open.
- Light-coloured finishes: Cream, white, beige, pale grey, and light wood can make compact rooms appear brighter. Use darker shades as small accents rather than covering large surfaces.
- Open sightlines: Avoid placing tall furniture directly between connected spaces. Keeping views open from the living room toward the dining area or kitchen can make the condo feel less restricted.
- Foldable furniture: Foldable desks, chairs, dining tables, and wall-mounted worktops can be stored away when they are not needed, giving the room more flexibility.
- Hidden storage: Use drawers under beds, storage benches, concealed cabinets, and pull-out units for everyday items. Keeping loose belongings out of sight makes the interior look cleaner without adding more decoration.
The best small condo design is not about having fewer things alone. It is about choosing the right size of furniture, using unused areas wisely, and leaving enough open floor space for comfortable movement.
Condo Renovation Cost Factors in Singapore
The cost of a condo renovation depends on the size of the unit, the condition of the existing space, the amount of custom work, and the materials selected. A design with extensive carpentry will need a different budget from a home that mainly requires painting, lighting, and loose furniture. It is better to list each part of the renovation before work starts so you can see where the money is going.
Main Factors That Affect the Budget
- Carpentry: Wardrobes, kitchen cabinets, TV consoles, shoe cabinets, and other built-in pieces can take up a large part of the budget. Material, cabinet size, hardware, and workmanship all affect the final amount.
- Flooring: The material, installation method, floor condition, and removal of existing flooring can change the cost.
- Kitchen renovation: Cabinets, countertops, sinks, fittings, backsplashes, and built-in appliances need to be considered together.
| Area | Main Cost Factors | What to Check |
| Carpentry | Cabinets, wardrobes, storage | Material and workmanship |
| Kitchen | Cabinets, countertop, fittings | Layout and materials |
| Bathroom | Tiles, fittings, sanitaryware | Waterproofing and installation |
| Flooring | Material and installation | Existing floor condition |
| Lighting | Fixtures and electrical work | Number and placement |
| Furniture | Ready-made or custom | Size and material |
| Design | Drawings and site work | Scope of service |
How to Choose a Condo Interior Designer in Singapore
Start by checking the designer’s portfolio and previous condo projects. Look for homes with similar layouts and sizes, then see if their design style matches what you want, such as modern, Japandi, Scandinavian, or luxury. Ask for a clear quotation covering design work, carpentry, materials, installation, and any extra charges. Also check the quality and type of materials included in the proposal.
Before signing, confirm the project timeline and renovation scope. Find out what services are included, such as drawings, site supervision, electrical work, painting, and carpentry. Good communication also matters, so ask how project updates will be shared and who will handle your questions during the renovation.
Common Condo Interior Design Mistakes to Avoid
A condo can lose its comfort when design decisions are made without considering the actual space and daily routine. Small mistakes with furniture, storage, lighting, or materials can also lead to extra spending later.
- Buying furniture before measuring: A sofa or dining table may look perfect in a showroom but leave little walking space at home. Measure doors, walls, and available floor space first.
- Not planning enough storage: Without enough cabinets and wardrobes, everyday items can quickly create clutter. Plan storage according to what you actually need to keep.
- Using too many colours: Too many strong shades can make compact rooms feel visually busy. Choose a simple base palette and add colour through selected furniture or accessories.
- Poor lighting placement: A single ceiling light may not provide enough light for every activity. Plan separate lighting for cooking, reading, working, and relaxing.
Condo Interior Design Trends for 2026
Condo interiors in 2026 are moving toward homes that feel warm, practical, and easy to live in. Warm neutral interiors using beige, cream, soft brown, and muted grey can make rooms feel comfortable without adding visual heaviness. Japandi styling remains a popular choice, combining simple furniture with natural finishes and uncluttered rooms. Natural wood textures are also being used on flooring, cabinets, feature walls, and furniture to bring warmth into modern condos.
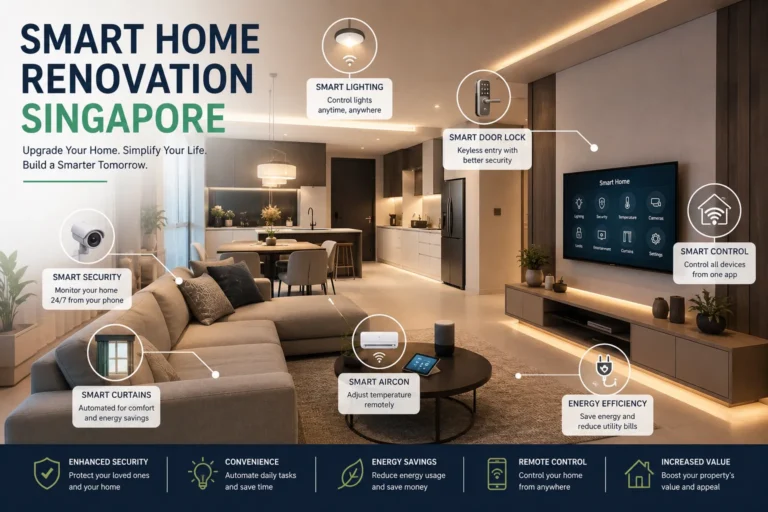
Concealed storage is useful for keeping everyday items out of sight, especially in compact units. Instead of relying on one bright ceiling light, layered lighting combines ceiling fixtures, pendant lights, wall lights, and task lighting for different parts of the home. Flexible living spaces are also useful, with movable furniture, compact workstations, and rooms that can serve more than one purpose. Smart-home features such as automated lighting, smart switches, motorised curtains, and connected appliances can add convenience. Across these styles, minimal visual clutter remains a strong preference, with fewer decorative items and better-planned storage giving the home a cleaner appearance.
Condo Interior Design Planning Checklist
A simple checklist can help you organise the renovation before work begins. Check each item as you move from planning to completion:
- Measure the condo: Record room sizes, wall lengths, doors, windows, and ceiling height.
- Set a realistic budget: Include design, renovation, furniture, materials, and possible extra work.
- Select the design style: Choose a style that suits your condo layout and personal taste.
FAQs About Condo Interior Design Singapore
How much does condo interior design cost in Singapore?
Cost depends on the condo size, renovation work, materials, carpentry, furniture, and designer fees.
What is the best interior style for a small condo?
Japandi, Scandinavian, modern, and warm minimalist styles work well with light colours and space-saving furniture.
Which flooring is suitable for Singapore condos?
Vinyl, SPC, laminate, tiles, and engineered wood are common options, depending on the room and maintenance needs.
How long does condo renovation usually take?
The timeline depends on the renovation scope, unit size, approvals, carpentry, and material availability.
How do I choose a condo interior designer?
Check their portfolio, condo projects, quotation, materials, service scope, and communication before hiring.
Final Thoughts
Good condo interior design Singapore planning starts with the way you actually use your home. The floor plan, storage, lighting, furniture size, materials, and budget should work together rather than being chosen separately. A well-planned small condo can feel open and comfortable, while a larger unit can use custom details without looking overcrowded.
Before starting renovation, review the layout, quotation, materials, timeline, and condo management requirements. Choose finishes that suit your lifestyle and think about maintenance as well as appearance. With careful planning, your condo can have a stylish look while still being practical for everyday living.