Modern HDB Interior Design Ideas for Small & Large Flats
HDB interior design ideas can help Singapore homeowners make better use of the space they already have. A good home design is not only about colours, furniture, or attractive décor. It also needs to suit the flat’s layout, storage needs, daily routines, and available floor space.
HDB homes come in different sizes and layouts, so the same design approach may not work for every household. A compact 2-room or 3-room flat may need clever storage and furniture that serves more than one purpose. A 4-room or 5-room flat may offer more room for separate living, dining, work, and family areas.
From modern HDB interiors and minimalist rooms to practical kitchen layouts and built-in storage, small changes can make a noticeable difference. The right combination of furniture, lighting, colours, flooring, and room planning can create a home that feels comfortable without making the space feel crowded.
What Is HDB Interior Design?
Simple Meaning of HDB Interior Design
HDB interior design is the planning and styling of an HDB home to make the available space comfortable, practical, and visually pleasing. It covers furniture placement, colours, storage, lighting, flooring, room layouts, and decorative elements.
How Singapore HDB Flat Design Is Different
Singapore HDB flats come in different sizes and floor plans. A compact flat may need space-saving furniture and smart storage, while a larger home may have enough room for separate living, dining, work, and family areas.
The design also needs to suit everyday routines. A family with children may need more storage and open floor space, while someone working from home may need a dedicated desk area.
Why the HDB Layout Matters
The HDB layout affects almost every design decision. Door positions, windows, room dimensions, and fixed areas can determine where furniture, cabinets, wardrobes, and other features can be placed.
Checking the layout before buying furniture or planning renovation work can prevent common problems such as blocked walkways, cramped rooms, or poorly placed storage.
The Role of Furniture, Lighting, Flooring and Storage
Furniture should match the size of each room rather than taking up too much floor space. Lighting can be planned in layers, with general lighting for the room and focused lights for areas such as kitchen counters or work desks.
Flooring can connect different parts of the home visually, while HDB storage helps keep daily items organised. Built-in cabinets, wardrobes, shelves, and under-bed storage can be useful where floor space is limited.
Why You Should Check the HDB Floor Plan First
The HDB floor plan gives you a clearer idea of the available space before any design decisions are made. It can help with furniture measurements, storage planning, room zoning, and movement around the home.
A well-planned HDB flat design starts with the actual space rather than copying a design from another home. Once the layout is understood, colours, furniture, lighting, flooring, and décor can be selected to suit the flat and the people living in it.
Best HDB Interior Design Ideas for Singapore Homes
Use Light Colours in Small HDB Rooms
White, cream, beige, and soft grey can make small rooms feel brighter and more open. Use stronger colours through cushions, artwork, or small décor pieces.
Add Built-In Storage
HDB built-in storage helps keep belongings organised without using too much floor space. Full-height cabinets, TV storage, wardrobes, and kitchen cupboards are useful options.
Choose Multi-Use Furniture
Choose HDB furniture that serves more than one purpose. Storage beds, foldable desks, extendable tables, and nesting tables work well in smaller homes.
Use Sliding or Glass Partitions
Sliding doors save floor space, while glass partitions can divide rooms without blocking light. Frosted glass can provide extra privacy where needed.
Plan Vertical Storage
Use tall cabinets and full-height wardrobes to make better use of wall space. This gives you more HDB storage without making the floor feel crowded.
Keep Walkways Clear
Avoid placing large furniture where it blocks doors or main walking paths. Measure furniture before buying it so there is enough room to move comfortably.
Use Layered HDB Lighting
Combine ceiling lights with task lighting and softer lamps. HDB lighting can make kitchens, work areas, bedrooms, and living rooms more comfortable at different times of day.
Create a Small Work-From-Home Corner
A wall-mounted desk or compact workstation can create a useful office area without needing a separate room. Add a suitable chair and focused lighting.
Mix Wood With Neutral Colours
Wood finishes paired with white, beige, or soft grey can give a modern HDB design a warm feel. Repeat similar wood tones across furniture or cabinets for a connected look.
Keep Décor Simple
Use a few plants, artwork, rugs, or personal items instead of filling every surface. Simple HDB decor keeps rooms neat and leaves more visual space.
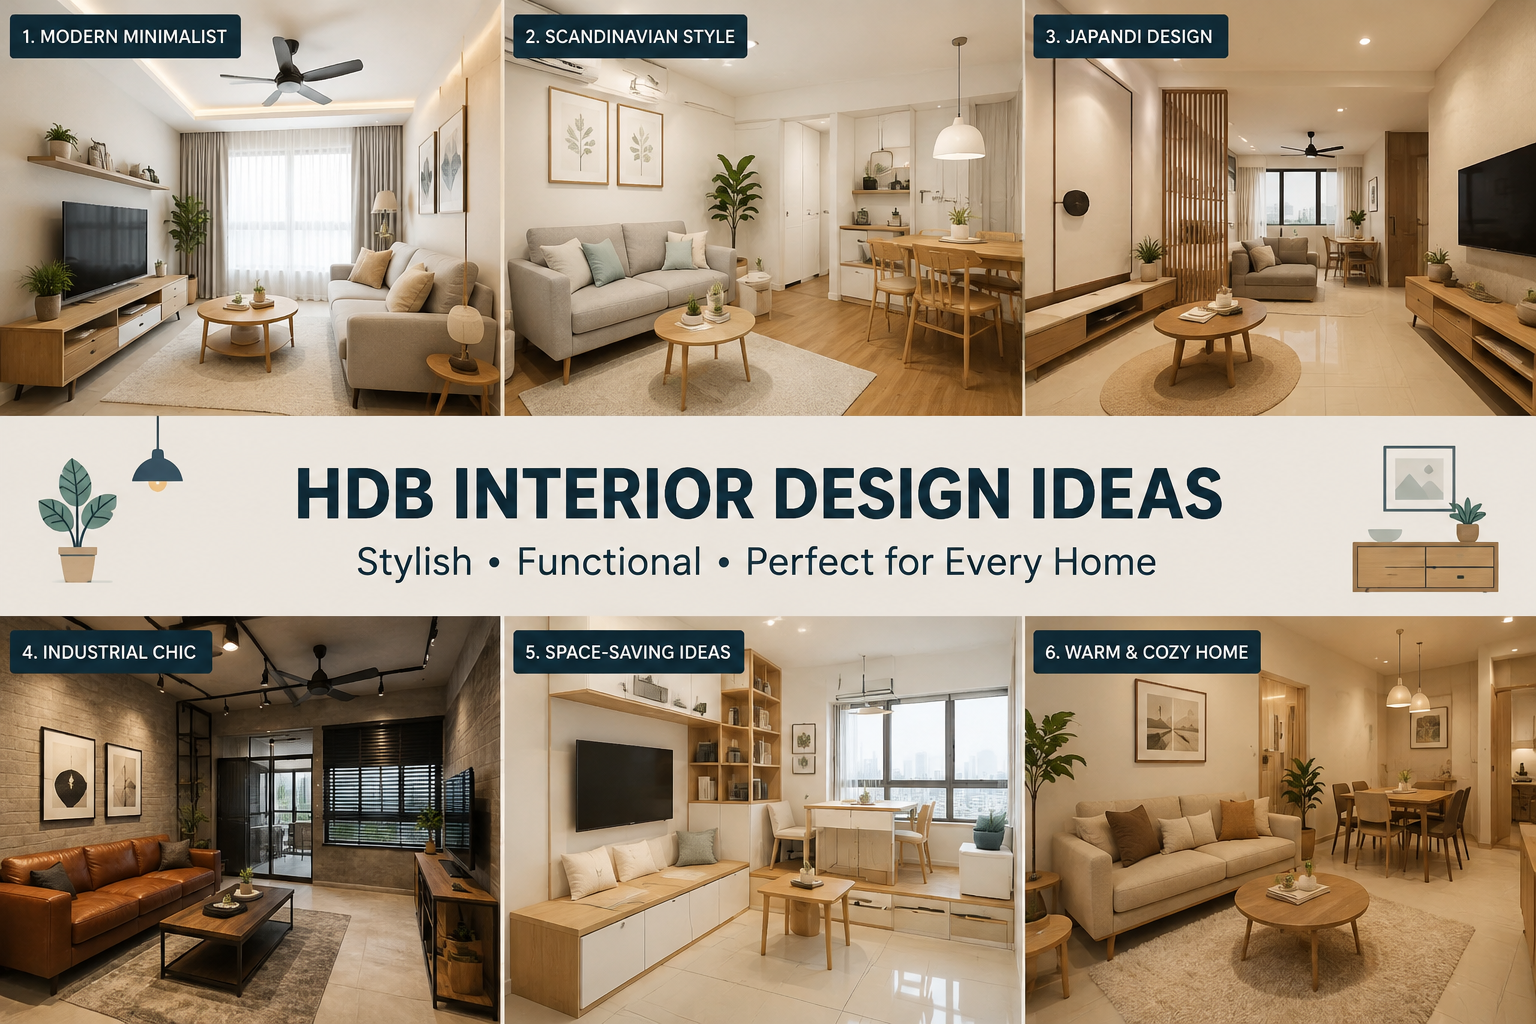
Modern HDB Interior Design Styles
Minimalist HDB Interior
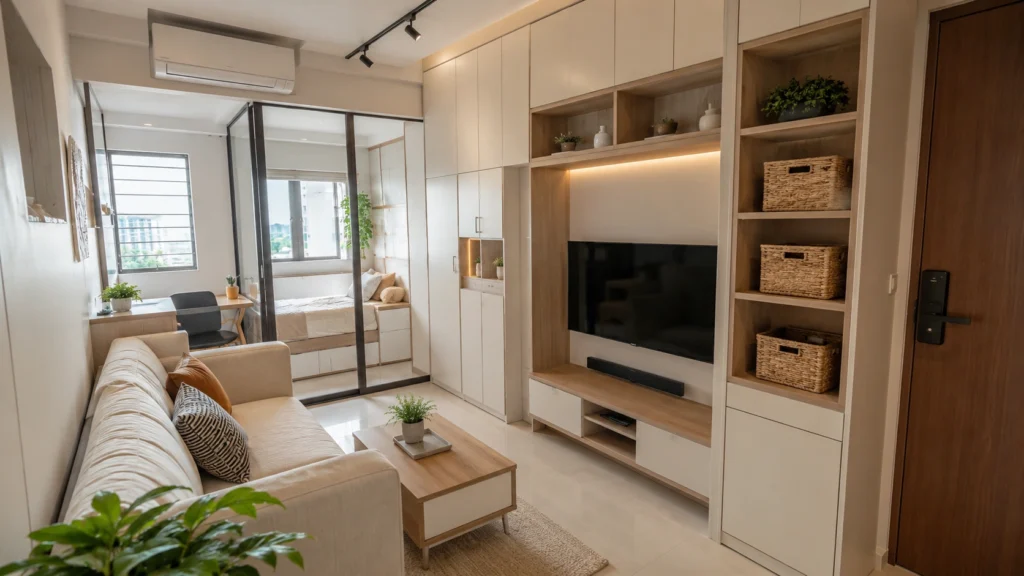
Minimalist HDB interiors focus on simple furniture, open floor space, and a limited colour palette. Built-in cabinets and clean surfaces help reduce clutter, making this style a good fit for smaller flats.
Scandinavian HDB Design
Scandinavian design uses light colours, natural wood, soft fabrics, and simple furniture. It works well in HDB homes because the bright palette can make rooms feel lighter and more spacious.
Japandi HDB Design
Japandi combines Japanese simplicity with Scandinavian warmth. Wood, beige, cream, soft grey, and low-profile furniture are common choices. The style suits homeowners who prefer a calm and uncluttered home.
| Design Style | Main Features | Best For |
| Minimalist | Simple furniture, clean look | Small HDB |
| Scandinavian | Light colours, wood | Small & medium flats |
| Japandi | Wood, neutral tones | Calm interiors |
| Modern | Sleek surfaces, simple forms | 4 & 5-room flats |
| Industrial | Metal, darker accents | Larger spaces |
Small HDB Interior Design Ideas for Limited Space
Small HDB homes can feel more spacious when furniture, storage, and room layouts are planned carefully. Choose compact HDB furniture such as slim sofas, storage beds, foldable desks, and smaller dining tables. Wall-mounted shelves, TV consoles, and desks can keep more floor space visible, while built-in wardrobes and tall cabinets provide extra storage without spreading across the room.
Sliding doors are useful where swinging doors take up too much space, especially in bedrooms, kitchens, and study areas. Mirrors can reflect light and give the room a stronger sense of depth. Light colours such as white, cream, beige, and soft grey can also make compact rooms feel brighter. Try to keep visual lines open between living and dining areas, and avoid filling rooms with oversized furniture.
How Can I Make My HDB Flat Look Bigger?
Use light colours, slim furniture, vertical cabinets, mirrors, and clear walking paths to create a more open feel. Foldable furniture and smart storage can free up floor space, while choosing furniture that matches the room size helps prevent a cramped look.
HDB Living Room Interior Design Ideas
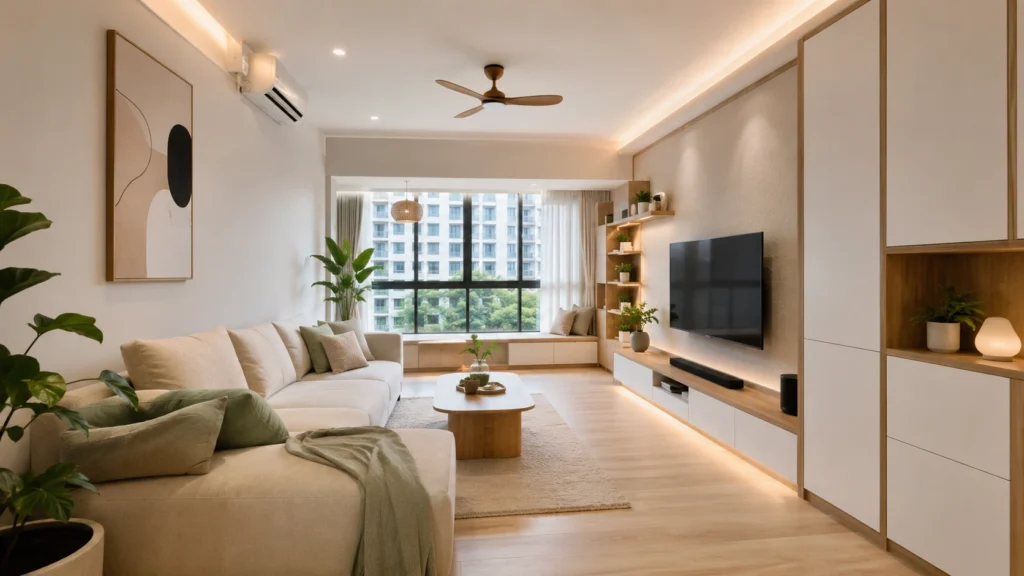
A good HDB living room needs comfortable seating with enough space to walk around. Place the sofa and TV console without blocking doors or pathways. Wall-mounted TV units and compact furniture can work well in smaller rooms.
Use ceiling lights with a floor or table lamp for a softer feel. A small rug and compact coffee table can define the seating area, while built-in cabinets provide extra storage. For open living and dining spaces, keep the layout simple so both areas feel connected and easy to use.
HDB Kitchen Interior Design Ideas
A practical HDB kitchen design should make cooking, storage, cleaning, and movement easy. The right layout depends on the available floor area and how the kitchen is used.
L-Shaped Kitchen
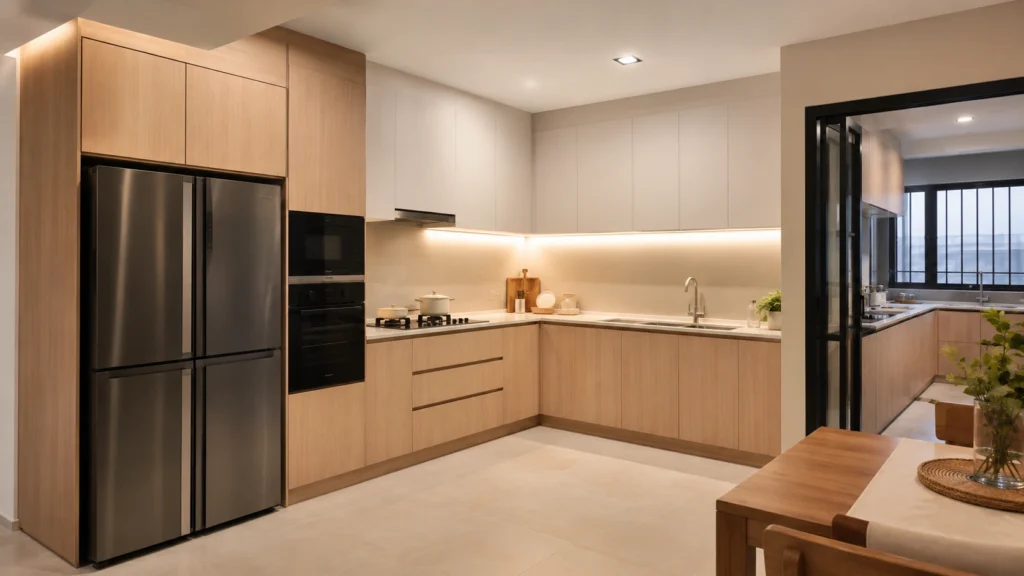
An L-shaped kitchen uses two connected walls and leaves a clear working area. It can suit many small and medium HDB layouts.
Galley Kitchen
A galley kitchen places cabinets and appliances along two facing sides. It works well in narrow spaces when the walkway is kept clear.
Tall Cabinets
Full-height cabinets use vertical space for storing cookware, food items, and appliances. Keep frequently used items within easy reach.
Built-In Appliances
Built-in ovens, hobs, and refrigerators can create a cleaner kitchen layout. Measure appliances carefully before finalising the cabinets.
Smart Kitchen Storage
Use drawers, pull-out baskets, corner cabinets, and overhead cupboards to make better use of available storage space.
Keep Enough Countertop Space
Leave a useful section of clear countertop for food preparation. Avoid filling every surface with appliances.
Add Practical Lighting
Under-cabinet lights can brighten worktops, while ceiling lights provide general illumination across the kitchen.
HDB Interior Design Ideas by Flat Type
Different HDB flat sizes need different design approaches. Furniture, storage, room usage, and layout should match the amount of available space and the needs of the household.
2-Room HDB Interior Design
A 2-room HDB benefits from space-saving furniture and vertical storage. A combined living and dining area can keep the home open, while foldable furniture helps free up floor space when not in use.
3-Room HDB Interior Design
For a 3-room flat, choose compact furniture and plan each room around its main purpose. Built-in storage and multi-use furniture can help keep the layout tidy without taking up too much space.
4-Room HDB Interior Design
A 4-room HDB gives more room for family activities and separate zones. Plan the living, dining, and kitchen areas together so movement remains easy. Larger storage units can also be added where suitable.
5-Room HDB Interior Design
A 5-room HDB offers more flexibility for furniture placement and room planning. You can create defined areas for relaxing, dining, working, or hobbies while adding extra storage where needed.
HDB Flat Types and Design Ideas
| HDB Flat Type | Main Design Focus | Useful Ideas |
| 2-Room | Space saving | Foldable furniture, vertical storage |
| 3-Room | Flexible layout | Multi-use rooms, built-in storage |
| 4-Room | Family comfort | Defined zones, larger storage |
| 5-Room | Open space | Flexible furniture, defined activity areas |
Budget HDB Interior Design Ideas
1. Refresh Walls With Paint
A fresh coat of paint can change a room without major renovation work. Light shades can also make a small HDB feel brighter and more open.
2. Choose Ready-Made Furniture
Ready-made sofas, tables, shelves, and storage units can reduce furniture costs. Select pieces that fit your HDB layout and leave enough walking space.
3. Spend on High-Use Areas
Put more of your budget into spaces you use every day, such as the kitchen, bedroom storage, lighting, and living room. This keeps budget HDB interior design ideas practical and useful.
HDB Interior Design Trends Singapore 2026
In 2026, HDB interiors are leaning toward warm neutral colours, natural wood, Japandi-inspired details, hidden storage, and flexible furniture. Beige, cream, soft grey, and warm white can make small rooms feel brighter, while wood finishes add warmth without needing heavy decoration. Hidden cabinets, built-in wardrobes, and storage beds are also practical for keeping compact homes tidy.
Flexible furniture such as foldable desks and extendable dining tables can give one room multiple uses. Soft lighting creates a relaxed feel, while functional open spaces can make an HDB feel less crowded when walking paths are kept clear. Personalised décor such as plants, artwork, cushions, and family items adds character without needing major changes.
For small HDB flats, the most practical trends are hidden storage, warm neutral colours, flexible furniture, Japandi details, and soft lighting. These choices focus on comfort and usable space rather than filling the home with unnecessary features.
Common HDB Interior Design Mistakes to Avoid
Avoid oversized furniture that takes up too much floor space, poor storage planning, and too many colours that make rooms feel busy. Dark shades can also make small HDB rooms feel enclosed, while insufficient lighting may leave important areas poorly lit. Too much built-in carpentry can reduce usable space, so cabinets should be added where they are genuinely useful.
Narrow walking areas are another common issue. Furniture should leave enough room around doors, passages, and main activity areas. It is also better not to follow every design trend blindly. A style may look attractive in photos but still be unsuitable for your HDB layout, budget, or daily routine.
How to Plan Your HDB Interior Design
Start with the HDB floor plan and check the size of each room, door positions, windows, and available floor space. Think about your daily routine and decide how each area will be used for cooking, relaxing, dining, working, or storage. Plan wardrobes, kitchen cabinets, shelves, and other storage before choosing furniture so the layout stays practical.
Choose a simple colour palette that works across the home, then select HDB flooring based on room use, maintenance, and your preferred style. Plan lighting for different activities instead of relying on one light source. Measure sofas, beds, tables, and cabinets before buying them, and check that they leave enough space around doors and walkways.
Before starting renovation, review the complete layout and decide which areas deserve more attention and budget. Kitchen storage, bedroom wardrobes, flooring, lighting, or the living room may need different levels of spending depending on your household. Finally, check the relevant HDB renovation requirements before any work begins.
FAQs About HDB Interior Design Ideas
1. What is the best interior design style for an HDB flat?
Minimalist, Japandi, Scandinavian, and modern styles work well for HDB flats. They use simple furniture, practical storage, and clean layouts.
2. How can I make my HDB flat look more spacious?
Use light colours, slim furniture, mirrors, and built-in storage to keep the floor open. Clear walking paths can also make rooms feel less crowded.
3. What are the best HDB interior design ideas for small spaces?
Choose multi-use furniture, vertical storage, sliding doors, and wall-mounted cabinets. Keep décor simple so the rooms have more visual space.
4. What are the best colours for HDB interior design?
White, cream, beige, soft grey, and warm neutral shades work well in many HDB homes. You can add stronger colours through artwork, cushions, rugs, or décor.
5. What is the best design for a 4-room HDB flat?
A 4-room HDB can benefit from separate living, dining, work, and storage zones. Choose furniture according to room size and keep movement between areas clear.
Final Thoughts
Good HDB interior design ideas focus on making the home comfortable, practical, and easy to use. From smart storage and suitable furniture to lighting, colours, flooring, and room layouts, each choice should match the space and daily needs of the household.
For small HDB flats, keeping the layout open and using space-saving furniture can make a noticeable difference. Larger flats offer more room for separate zones, but careful planning still matters. A simple design that suits your lifestyle will usually work better than filling the home with too many features.